A DADO Laser Welder Alternative That Welds, Marks and Cuts in One Cabinet
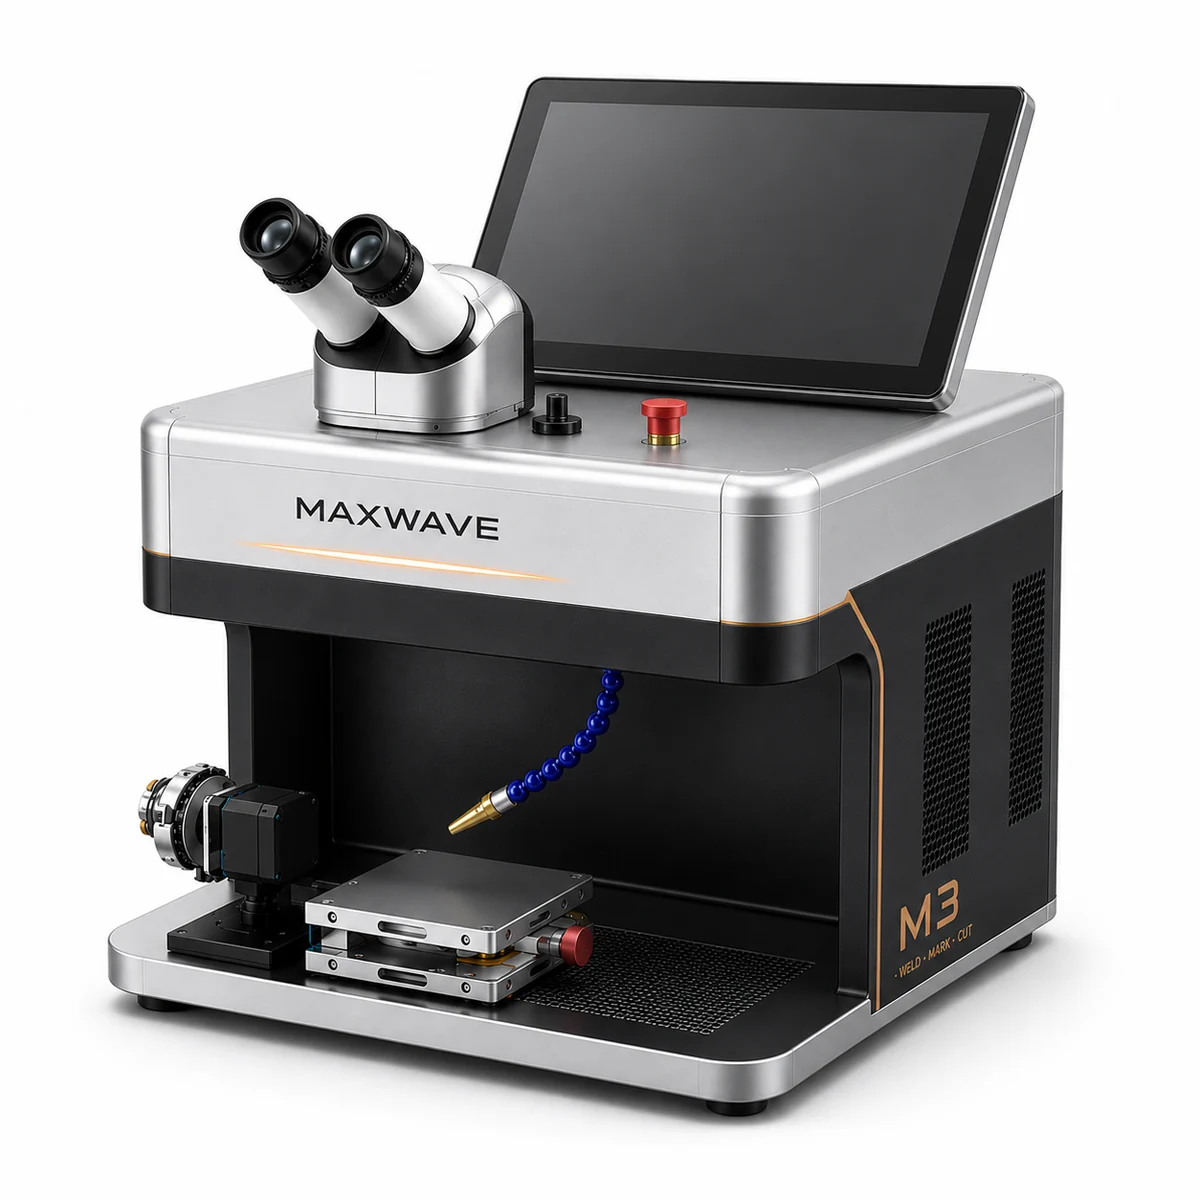
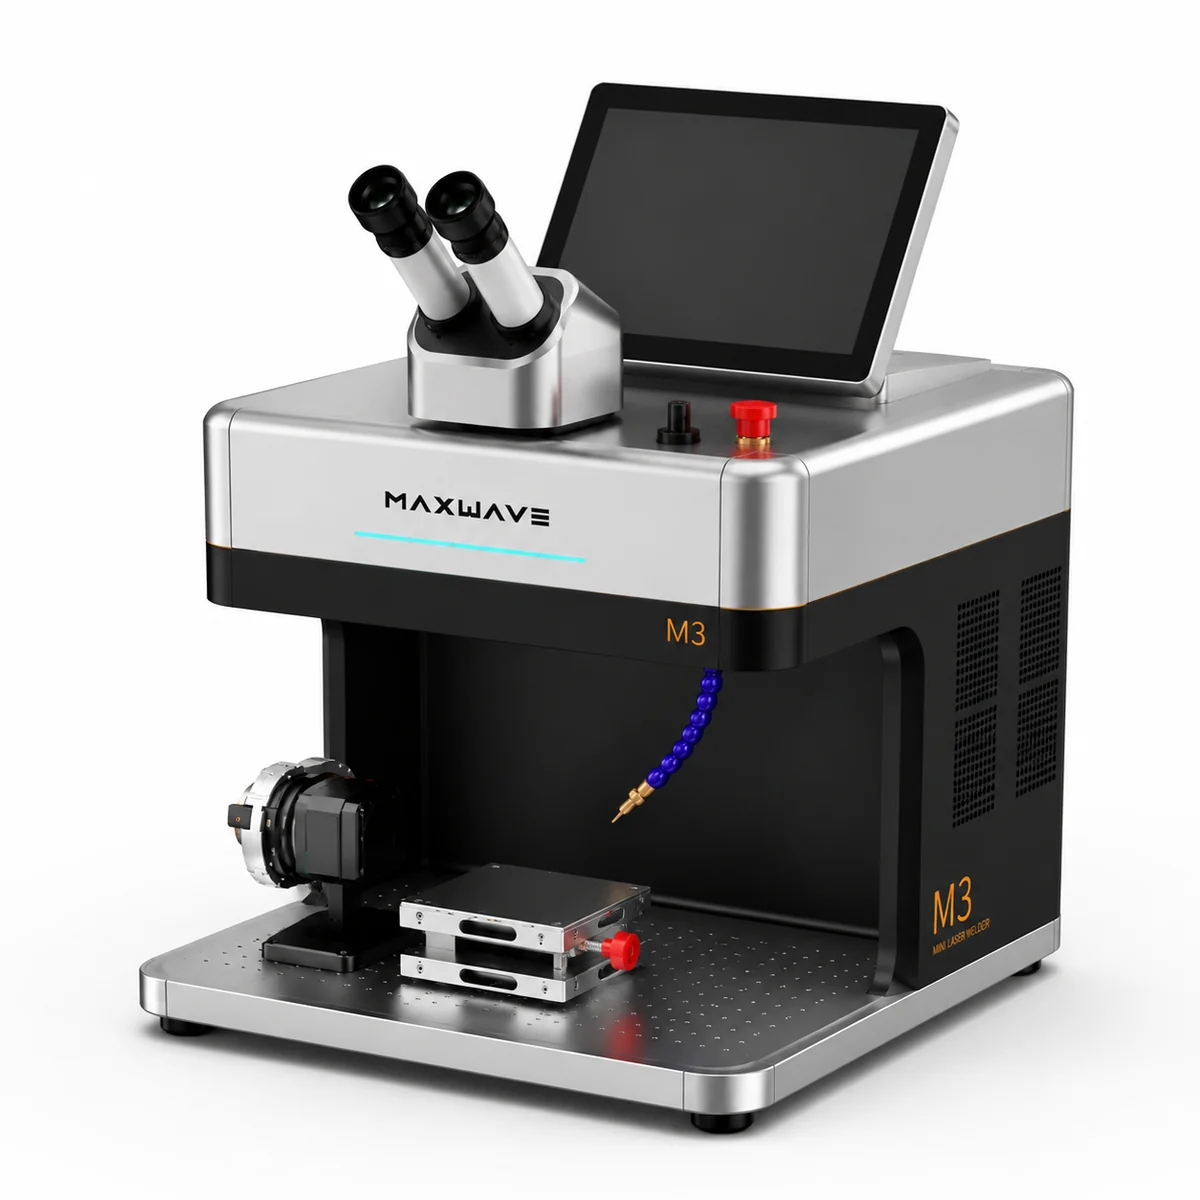
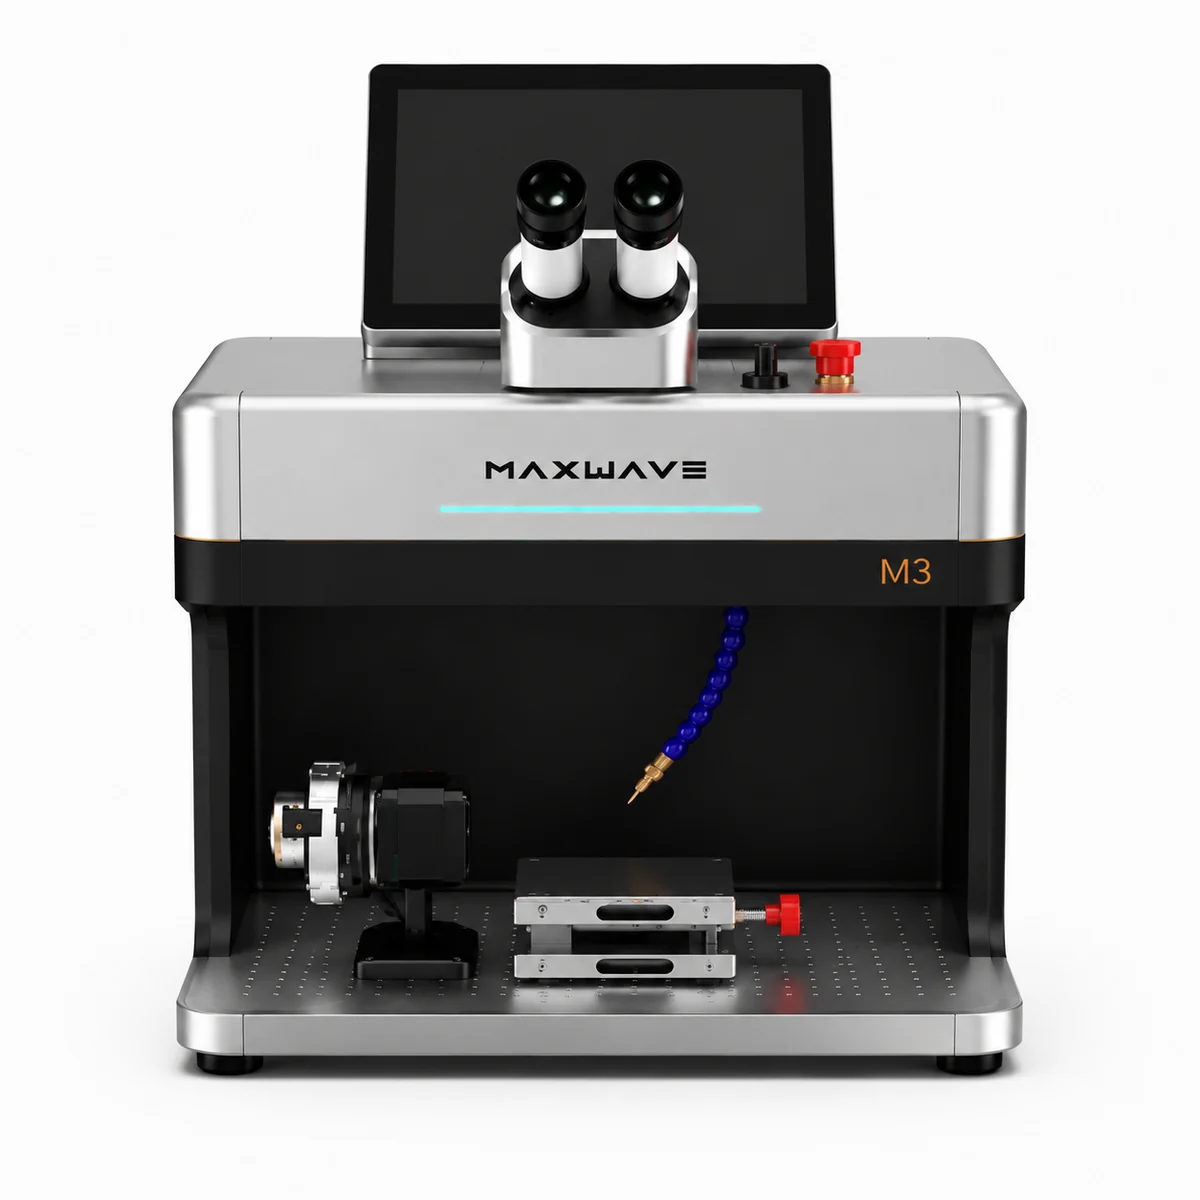
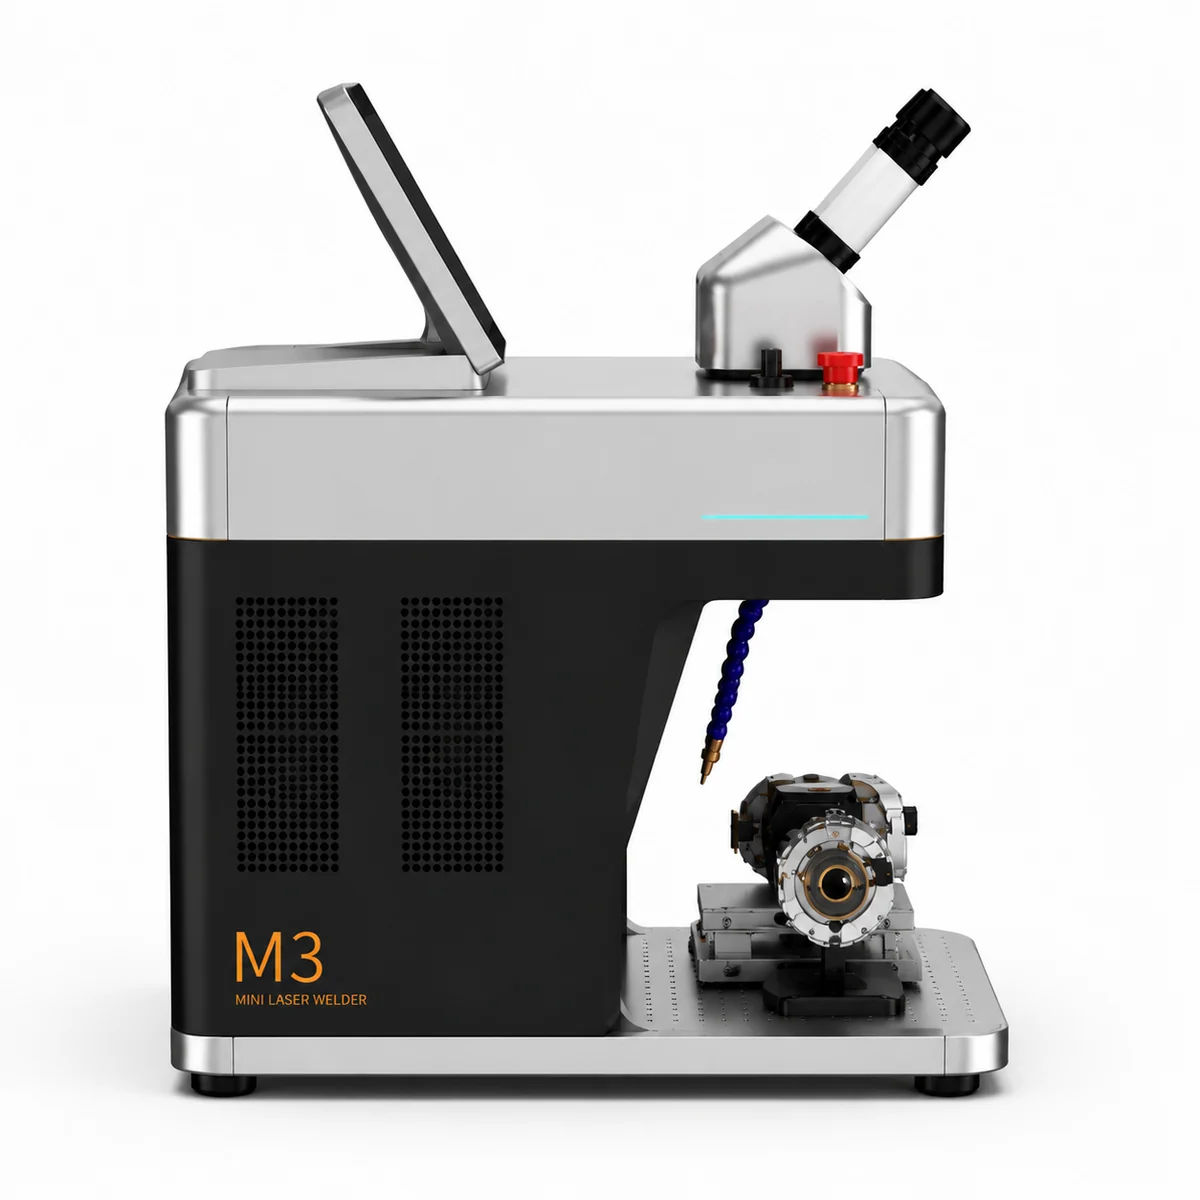
Two laser sources in one 300 × 340 × 320 mm, 30 kg air cooled cabinet: QCW fiber for welding, MOPA for marking and cutting. No other maker’s parameters are printed here. The M3 column is filled in; theirs is a row list for the sheet already in your hand.
Ours · the M3Every row filled
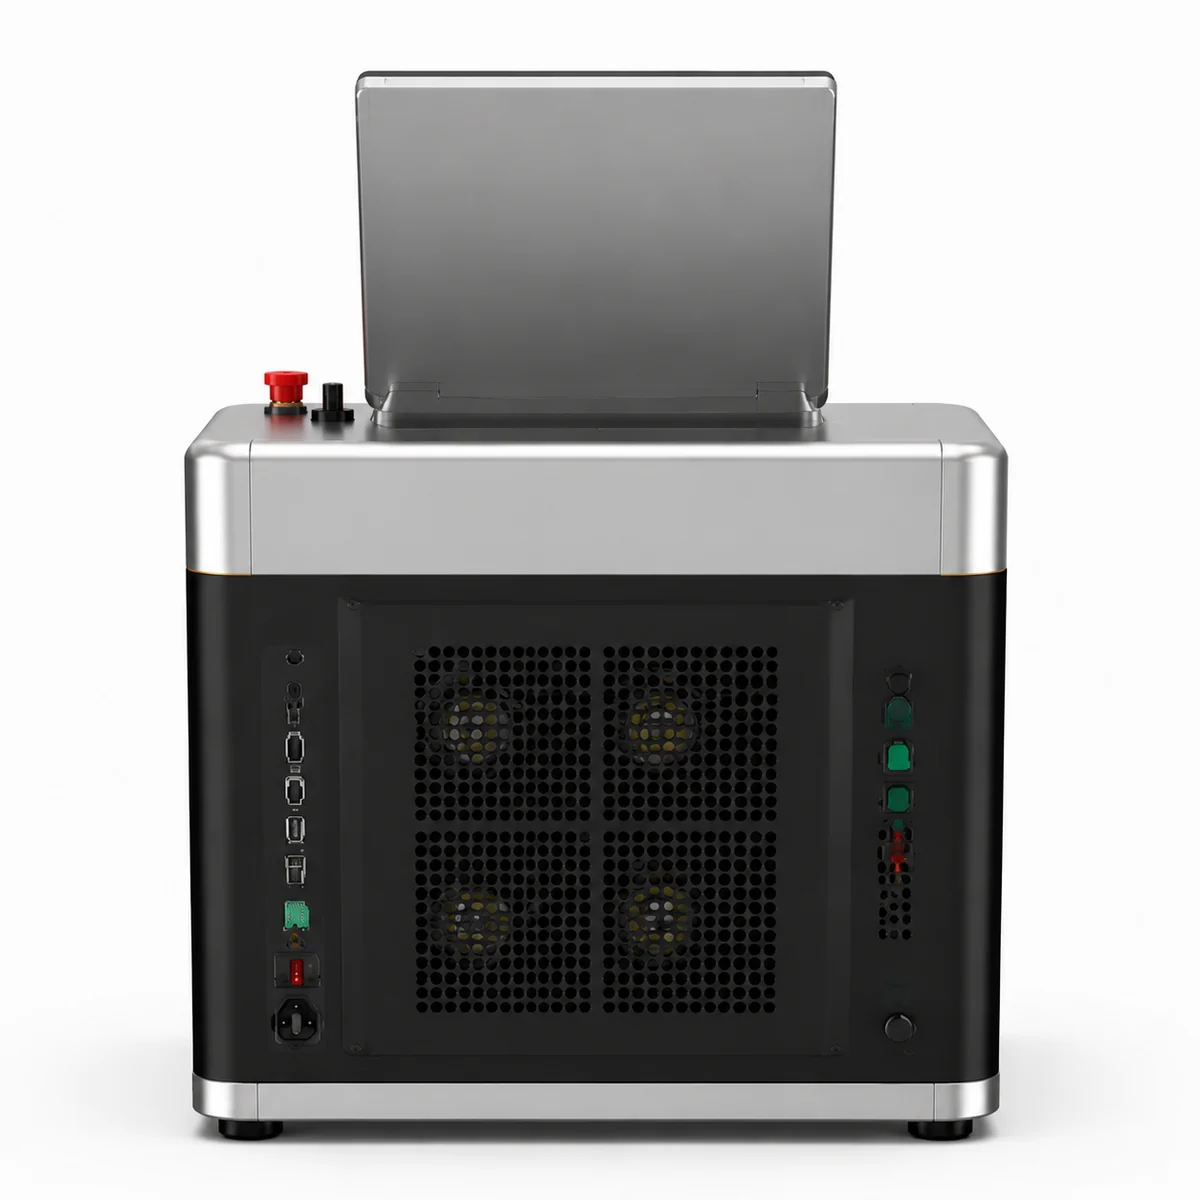
Footprint, cooling included300 × 340 × 320 mm · 30 kg
Four Reasons Behind a DADO Laser Welder Alternative
A DADO laser welder alternative search starts late: one sheet already read, one quotation already in hand. The reason is almost always one of four, and none of them is a welding parameter the other machine failed to hit.
01 / SPACE
The footprint once cooling is counted
A cabinet footprint is one number. The bench a working installation needs is another. On an air cooled machine they are the same number, because the cooling sits behind the rear vents.
300 × 340 × 320 mm · 30 kg · nothing beside it
Pending photo · three footprints against one
02 / MACHINES
The second and third machine
A welder welds. A name inside a band and a tag cut from sheet are separate purchases, separate footprints and separate operator positions. Both jobs run in the M3 cabinet on the MOPA source.
MOPA 10 W / 20 W / 60 W · 70 × 70 mm field
03 / SUPPLY
What the bench has to supply
One ordinary single phase socket. No water loop, no coolant, no plumbing and no PC: the machine runs from its own 10 inch 1280P Android touchscreen.
AC 220 V · 50 Hz · 2 A · 2 kW total
Pending photo · source assembly bench
04 / ANSWERS
Who answers when something stops
The power supply and the QCW fiber source are designed and built in-house. A question about either one reaches the people who designed it, not a reseller’s inbox.
Own power supply · own QCW source
Before comparing anything
Two Spec Sheets, Two Different Row Counts
A single-function welder’s sheet and a workstation sheet are not the same document. Read row against row, they give a false result in both directions.
A welding sheet
One source, described in depth
Every row on it is about the same beam. These six labels appear on nearly every welder’s document.
Pulse energytheir figure
Pulse widththeir figure
Frequencytheir figure
Spot adjustmenttheir figure
Observation systemtheir figure
Cooling arrangementtheir figure
The document ends here. No marking rows. No cutting rows.
The M3 sheet
The same six rows, then seven more
The QCW side carries the welding rows. Then the sheet keeps going into a second source.
QCW power120 W – 1200 W
Pulse width0.2 ms – 15 ms
Frequency1 Hz – 20 Hz
Spot, set electrically0.1 mm – 2.0 mm
Beam quality, BPP1 – 2 mm·mrad
StartPedal
MOPA sourceNo counterpart opposite
MOPA power10 W / 20 W / 60 W
Beam quality, M²1.5
Repetition rate20 kHz – 80 kHz
Marking accuracy0.01 mm
Scanning speed7000 mm/s
Field70 × 70 mm
ColourStainless, brass · black on anodised Al
The welding rows are a contest. The rows past them are a question about what the bench does in a week.
Diagram · rows with nothing oppositePending photo · two sheets, one pencil
The whole M3 column in six rows, ready to copy against anything. Each row links to the page that carries the detail, and none of it is expanded again here.
Sources and heads
Two laser sources, two heads, one cabinet, one screen. QCW welds under the binocular microscope and camera. MOPA marks and cuts on a galvo head. The two positions do not share an origin: the piece is held again, and the MOPA red light traces the outline on the actual piece before it fires.
Limited to what has been put through the machine: inside and outside band engraving on the rotary device, name necklaces, tags, letter pieces, small metal graphics, thin sheet outlines, logos, colour on stainless steel and brass.
A 10 inch 1280P capacitive Android touchscreen with Bluetooth, Wi-Fi and USB. A 10X binocular microscope through a 20X lens, and a Sony 8 megapixel full colour HD camera on the screen.
AC 220 V · 50 Hz · 2 A · 2 kW. Routine consumables: protective lenses. Rated source life above 100,000 h. Two years on the laser source, one year on the machine, lenses and consumables excluded.
Six rows. Copy them into the left column of any comparison and start filling the right.
Diagram · two heads, one cabinet
The one row with their numbers
The Footprint Row: Three Machines, Two Quoted Figures
A footprint is the one row that reads off a public sheet without interpretation. Plan outlines below are drawn to one scale from published figures.
Diagram · plan, to scale
SISMA LM-D
68KG, ABOUT
Published size
roughly 600 × 840 × 610 mm
Beside the cabinet
find on their sheet
Diagram · dimensions to find
Orotig Evo X
41KG, ABOUT
Published size
find on their sheet
Beside the cabinet
find on their sheet
Diagram · same scale
M3
30KG
Size
300 × 340 × 320 mm
Beside the cabinet
nothing · air cooled
Those two are the only competitor figures on this page.
They are here because size and weight can be read off a public document by anyone. Every other row about another maker’s machine is left for you to fill from the sheet in your hand, which is the next section.
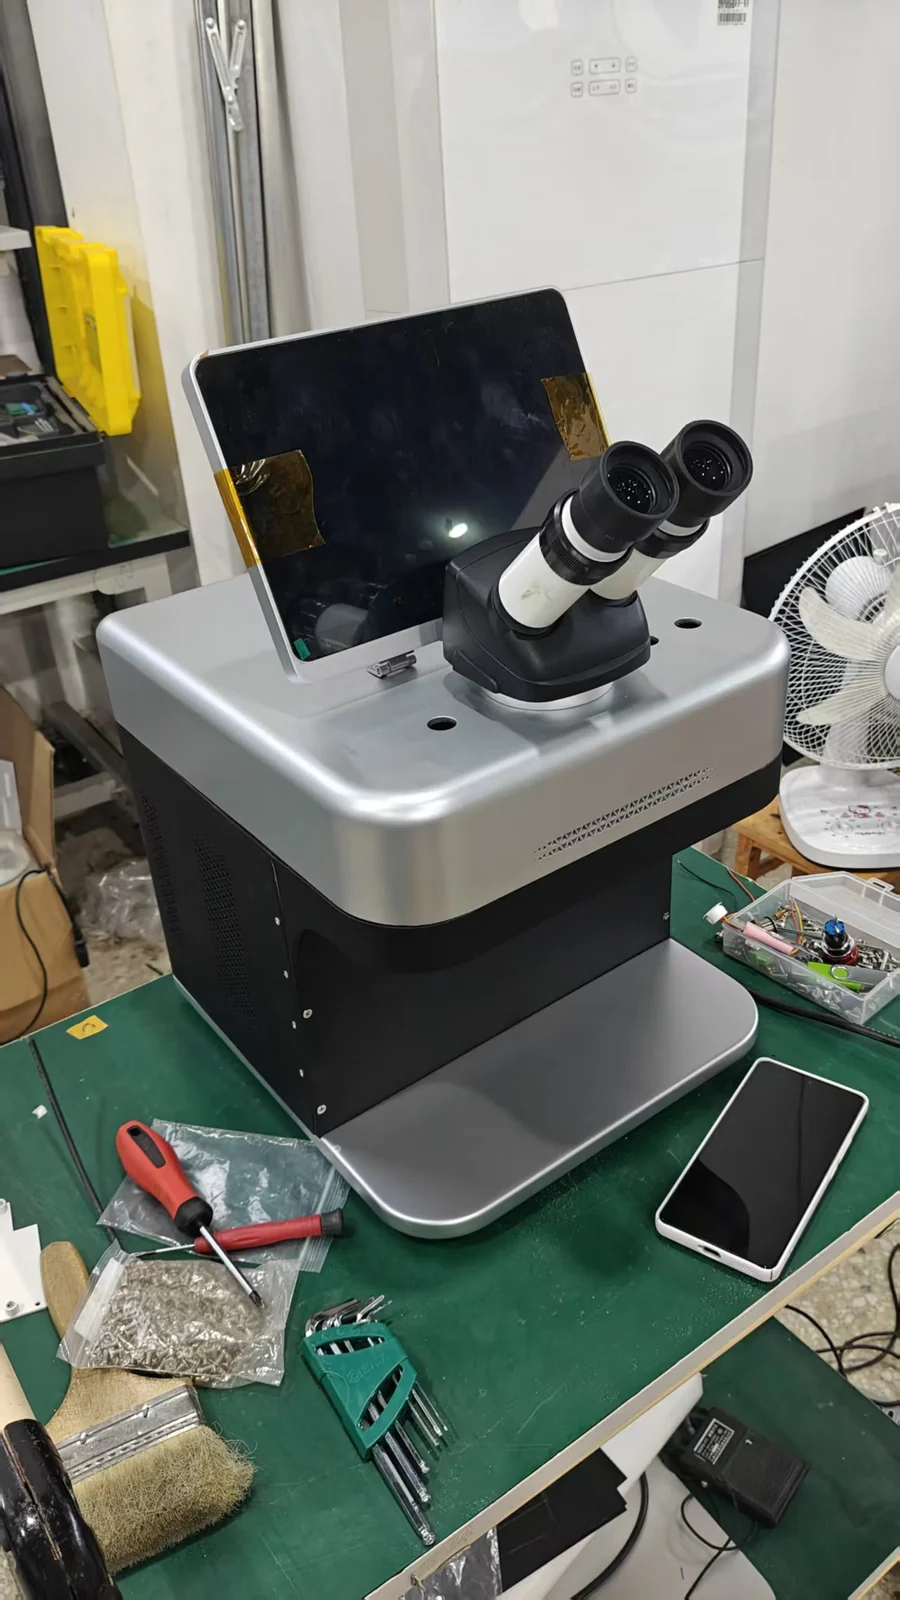
Workshop photograph: a phone beside the cabinet, for scale.
Row labels, not verdicts
Five Sheets, Five Rows to Find
Machines that have not been measured here are not characterised here. Find the row on their document, find the same row in the M3 column, and the comparison is yours rather than ours.
DADO
Find this rowCooling arrangement
Establish whether the unit named there sits inside the cabinet or next to it. Then add its own footprint and its own service interval to the bench you were planning.
M3 rowAir · rear vents · nothing beside
Orotig Evo X
Find this rowCabinet dimensions
Find the dimensions that go with the weight figure, and ask what bench depth the installed machine needs once the cooling is in place.
M3 row300 × 340 × 320 mm, installed
LaserStar iWeld
Find this rowWhat it marks and cuts
Check whether the answers describe the same machine on the same bench, or a further purchase alongside it.
M3 rowSame cabinet · MOPA · 70 × 70 mm
Orion LZR
Find this rowConsumables and exclusions
Count the entries on the consumable list. Then find what the warranty excludes, and over what period.
M3 rowProtective lenses · 2 yr source, 1 yr machine
SISMA LM-D
Find this rowObservation configuration
Check whether the camera or vision arrangement in the brochure is standard on the quoted machine or an option on it.
M3 row10X binocular + Sony 8 MP, standard
M3 column
Cooling
Footprint
Marks & cuts
Consumables
Observation
Pending photo · rows circled on a sheetDiagram · the installed footprint
One clarification: the 480P comparison elsewhere on this site is not about SISMA or Orotig.
This site says HD observation at 1080P / 1440P stands against the 480P configurations common in the market. That line is about low-end equipment. Both of those makers offer observation configurations of their own, and nothing here claims to have beaten them.
Where they are stronger · 1 of 3
Peak Welding Energy and the Heaviest Sections
The established European brands build machines around welding and nothing else. At the top of their range that shows in the energy available for a single pulse. The M3 does not win every welding parameter against them, and on the heaviest sections it does not win.
Theirs to keep
Peak energy, heavy stock
A liquid cooled machine built only to weld is built for a day dominated by this work. The sheet you hold for one of them describes work it was designed around.
Heavy stock, all day
Thick shanks in quantity
Large silver hollowware seams
Industrial sections arriving by the crate
Pending photo · heavy shank and seam
The M3 answer
Your piece, run and returned
The M3 sheet publishes no maximum weldable section, no minimum piece size and no plate thickness by metal. Those figures are not in our data, and none will be invented. The answer is physical.
Send the alloy and section you actually work in
It is run on an M3, QCW side, under the microscope
It comes back with the parameters written down
Pieces judged one at a time: that is the work it is built for
Pending photo · piece back with its sheet
On work heavier than that, the same piece will say the other machine is the one to buy.
On pieces arriving one at a time and judged before they are fired on, a returned piece answers the section question better than a row would have.
The benchmark brands hold years of accumulated process libraries, material by material, alloy by alloy. That is real, it took a long time to build, and a machine that arrives with one carries a lot of other benches’ experience. The M3 answer is smaller, and it sits on the screen.
TheirsThe M3 answer
01
A library, alloy by alloy
Parameter sets for cases most benches will never meet, already written before the machine is unpacked.
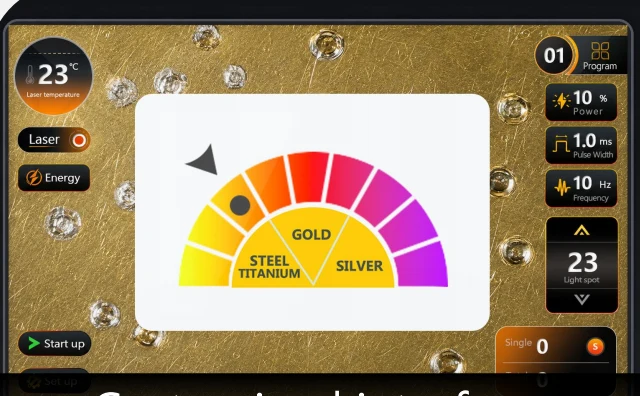
A dial with four positions
Shown on the screen as GOLD, STEEL, TITANIUM and SILVER. Selecting one loads a starting set at a single touch.
GOLDSTEELTITANIUMSILVER
02
A set for every case
Look the case up, load the set, weld.
Three things to trim
From the preset the operator trims three values. The pedal fires, so both hands stay on the piece.
Spot, electric0.1 – 2.0 mm
Pulse width0.2 – 15 ms
Frequency1 – 20 Hz
03
A manual, a technician’s visit
Correction arrives as documentation, or as a person on site.
The first shot, read at 10X
The first pulse lands on a hidden face or an offcut of the same alloy, under the 10X binocular microscope through the 20X lens, or on the screen through the Sony 8 megapixel camera. What that shot looks like sets the rest of the joint.
No dial position of their own: platinum, copper and aluminium weld on this machine all the same. Start from the nearest position and correct on that first shot.
Pending photo · first shot at 10X
04
Other benches’ experience
Broad, general, and written about somebody else’s metal.
Your own sheet, in the box
The parameters used on your test piece come back written down, on your alloy and your section. That sheet is the beginning of your own library.
Done at the bench. The operator does it, not a technician on a visit: operating and maintenance videos sit in the machine, and the interface runs in Chinese and English with other languages on request.
The third advantage the benchmark brands hold is finish, ergonomics and the service structure behind the badge.
Theirs
A named optic and a dealer
A Leica microscope with an integrated cameraOn an Orotig Evo X the optic carries its own name.
Camera and vision configurationsThe arrangements offered on a SISMA LM-D come from the same instinct.
A dealer in front of the machineA European or American brand usually reaches a bench through someone who can stand beside it.
If a badge on the optic and a dealer down the road are what the decision rests on, those brands have both.
Ours
Two views, and the factory on the line
10X binocular through a 20X lensThe master works the eyepieces exactly as at any bench.
Sony 8 MP on a 10 inch screenAn apprentice follows the same joint at a size they can see. A customer watches their own repair from across the counter.
The factory answersPower supply and QCW source built here, every unit tested individually, a Quality Inspection Checklist, assembly drawings and repair guidance in the box. Support does not route through a distributor who routes it onward.
Four changes that started on customers’ benchesLens coating, mainboard voltage regulation, German Infineon IGBTs and the Android screen. The homepage lists each with its year.
One comparison needs no figures from either manufacturer. Send an identical test piece to both suppliers and compare what comes back.
Step 1
Make two pieces that are truly identical
Same alloy and karat or fineness, same section or sheet thickness, cut from the same stock in the same session. Ask the same job of both: a shank joined, a claw retipped, a chain link closed, an outline cut from your sheet, a name marked inside a band.
If the piece is a customer’s, send an offcut of the same material and keep their work on your bench.
Pending photo · two offcuts, one strip
Step 2
Ask both suppliers for the same three things
The piece
The parameters used on it
A statement of which source, or which machine, did the work
The third item matters here. A marked or cut sample made on a second machine in the same building is a different proposition from one made in the same cabinet as the weld.
Step 3
What happens to the one sent here
It runs on an M3, and the record of how goes back with it.
The weld, QCW side. Under the microscope, first shot on a hidden face, spot and pulse width set from what that shot shows.
Marking and cutting, MOPA side. The rotary device for inside a band; the cutting fixture and fume extraction for sheet.
The sheet. The parameters are written down and the sheet goes back in the box.
Step 4
Read four things under your own loupe
The joint at magnification: pits, undercut, unfused edges
The metal around it: colour change a customer would see
Polish one: does the seam disappear?
On silver and white gold: what finishing each still needs
A piece that needs re-plating before it goes back over the counter has told you something a specification row cannot.
Pending photo · both pieces, one loupe
Step 5
Let the two pieces decide
If they come back indistinguishableThe welding contest is a draw at your section. The decision moves to the rest of the bench: one cabinet or three, air or liquid, a screen or a PC.
If one is clearly better on your alloyBuy that machine. The piece outranks both sheets.
Believe the piece rather than either sheet, ours included.
What the test costsTwo offcuts and the post. No machine changes hands, and nothing is committed.
In writing, to both
Six Written Questions for Both Suppliers
Put the same questions to us and to whoever else is quoting, in writing, so the answers can be checked later against a machine on your bench. The M3 answers are already filled in.
Ask both
The M3 answer
What is the installed footprint with cooling included, and what sits beside the cabinet?
300 × 340 × 320 mm · 30 kg. Air cooled through the rear vents. Nothing sits beside it.
What supply does it need in volts, frequency and total load, and is the plug fitted for my country?
Single phase AC 220 V · 50 Hz · 2 A · 2 kW. On a different supply, state the voltage and socket before anyone writes a configuration sheet.
What does it mark, what does it cut, and in which cabinet?
This cabinet, on the MOPA source, across a 70 × 70 mm field: band engraving, name necklaces, tags, letter pieces, thin sheet outlines.
What is needed for inside-band engraving specifically?
The rotary device, the standard fit for that job. A curved inner surface has to turn under the beam on any machine.
What is on the routine consumable list, what is the rated source life, and what does the warranty exclude?
Protective lenses. Above 100,000 h rated source life. Two years on the source, one year on the machine; lenses and consumables excluded.
Who answers a technical question after delivery, and how many companies does it pass through?
The factory that built the power supply and the QCW source. None in between.
Pending photo · your machine, before dispatchPending photo · screen in a metal case
Two more to ask for. What ships in the box: drawings, an inspection record, the parameters for your own test piece. And photographs and video of the actual machine before dispatch.
Here both are routine: the screen travels in a metal case, and each order is tracked individually.
A comparison between machines is decided by which jobs stay in the building.
Pending photo · the job envelope going outA welder alone
The work still goes out
The ring that needs a date inside goes to an engraving service, with a turnaround attached
The blank for a custom pendant is ordered in, on somebody else’s schedule and in somebody else’s outline
Each one is a customer waiting, a piece travelling and a margin shared with a supplier
On an M3
Both jobs come back to one table
The band is engraved inside on the rotary device while the customer is still in the shop
The pendant outline is cut from your own sheet on the cutting fixture
Turned over, marked and welded: one set-up sequence, one machine
1Cabinet · 2 sources
The change is not only in cost. It is in what gets a yes at the counter, and in the work that can be quoted at all. Three jobs arriving mixed is the reason two sources share one cabinet.
Who the M3 suitsFour working days on this machine, one of which is probably yours.
Diagram · three sheets to read next
Diagram · one strip, two parcelsPending photo · offcut and note
Start the test
A DADO Laser Welder Alternative Test: Two Offcuts
Cut two offcuts from the same stock. Send one here and the other wherever else you are quoting.
The alloyWith its karat or fineness.
The sectionOr the sheet thickness.
The jobAnd whether marking or cutting is part of what the machine is for.
Your mainsVoltage and socket type.
The other quotationThe line items you need matched, answered against the M3 figures.
The piece runs on an M3 and comes back with the parameters written down, to read against everything on this page. Then compare the two pieces rather than the two sheets.